
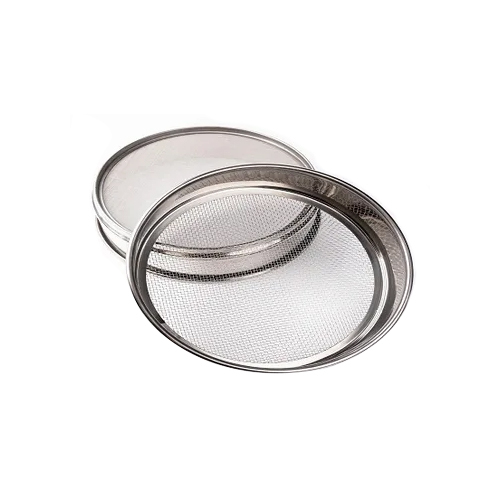
Calibration Test Sieves manufacturer and supplier for accurate particle size analysis and sieve calibration. They are used to verify sieve performance and maintain consistent testing results in laboratories, construction, pharmaceutical, food, chemical and quality control applications.
Key Points:
Every instrument goes through the same checks before it reaches your lab.
Laboteck Calibrated Sieves for granulometric analysis are manufactured with stainless steel screens. Calibrated sieves are essential laboratory equipment for granulometric analysis, which is a technique that determines the particle size. This process is done by separating the particles according to size. Laboteck provides calibrated sieves in accordance with updated high national standards and with all appropriate technical support.
In a simplified way, the process of comparison between a standard and the instrument to be calibrated, this process has as its main objective to know the errors and uncertainties of the measurement instruments. To record the results found, a calibration certificate is issued.
So, by definition, calibrating a device does not improve its situation. The calibration makes the situation of the instrument known in such a way that we can decide whether or not the equipment is capable of controlling a product or process. To improve the situation of the instrument, a process called adjustment is necessary, in which the errors of the equipment are reduced.
These analyzes and controls are usually carried out in the laboratory on product samples with the help of standardized calibrated sieves.
Another factor that also affects the determination of the sample size is its specific weight, so consider the following observations:
With the operator’s experience and repetition of the tests, it is possible to determine the best screening time for each material tested.
To have the calibrated sieves always in good condition and ready for use, follow the instructions below:
Calibrated sieves equipment is used for separating grains by sizes predetermined by the equipment (mesh opening). Areas of use:
| BSS | ASTM | ISI | Microns | MM |
| 52 | 50 | 30 | 300 | 0.300 |
| 60 | 60 | 25 | 250 | 0.250 |
| 72 | 70 | 20 | 212 | 0.212 |
| 85 | 80 | 18 | 180 | 0.180 |
| 150 | 100 | 15 | 150 | 0.150 |
| 180 | 120 | 12 | 125 | 0.125 |
| 150 | 140 | 10 | 106 | 0.106 |
| 170 | 170 | 9 | 90 | 0.090 |
| BSS | ASTM | ISI | Microns | MM |
| 300 | 200 | 8 | 75 | 0.075 |
| 240 | `230 | 7 | 63 | 0.063 |
| 450 | 270 | 6 | 53 | 0.053 |
| 325 | 300 | 5 | 45 | 0.045 |
| 350 | 325 | 4 | 44 | 0.044 |
| 400 | 380 | 3 | 40 | 0.040 |
| 500 | —- | — | 25 | 0.025 |
Laboteck is a trusted provider of Calibrated Test Sieves, analytical and biochemical equipment, and accessories for various laboratories, medical, education, and industries with calibration of measurement instruments, maintenance of equipment, and specialized consultancy, through a highly qualified and dedicated team.
You must be logged in to post a review.
Talk directly to our team on WhatsApp for pricing, stock availability, technical specs or after-sales support — usually within minutes.


Reviews
There are no reviews yet.